

Welcome to Our North Dallas Community
At Evaline, our residents enjoy living steps from The Clubs Of Prestonwood – The Creek, right at 5990 Arapaho Road in Dallas, TX 75248. Our location places you in a sought-after North Dallas neighborhood, surrounded by green spaces and local attractions. Whether you’re walking your dog through our beautifully landscaped grounds or heading out for a round of golf, you’ll love the convenience and comfort that our address provides.
Pet-Friendly Features Designed for You
We know that pets are part of your family, which is why our pet-friendly apartments near The Clubs Of Prestonwood – The Creek are thoughtfully designed for both you and your furry companions. Our community offers private patios, balconies, and even fenced-in yards in select homes, giving your pet space to play and relax. It’s just one of the many ways we make every resident feel at home.
Resort-Inspired Amenities for Everyday Enjoyment
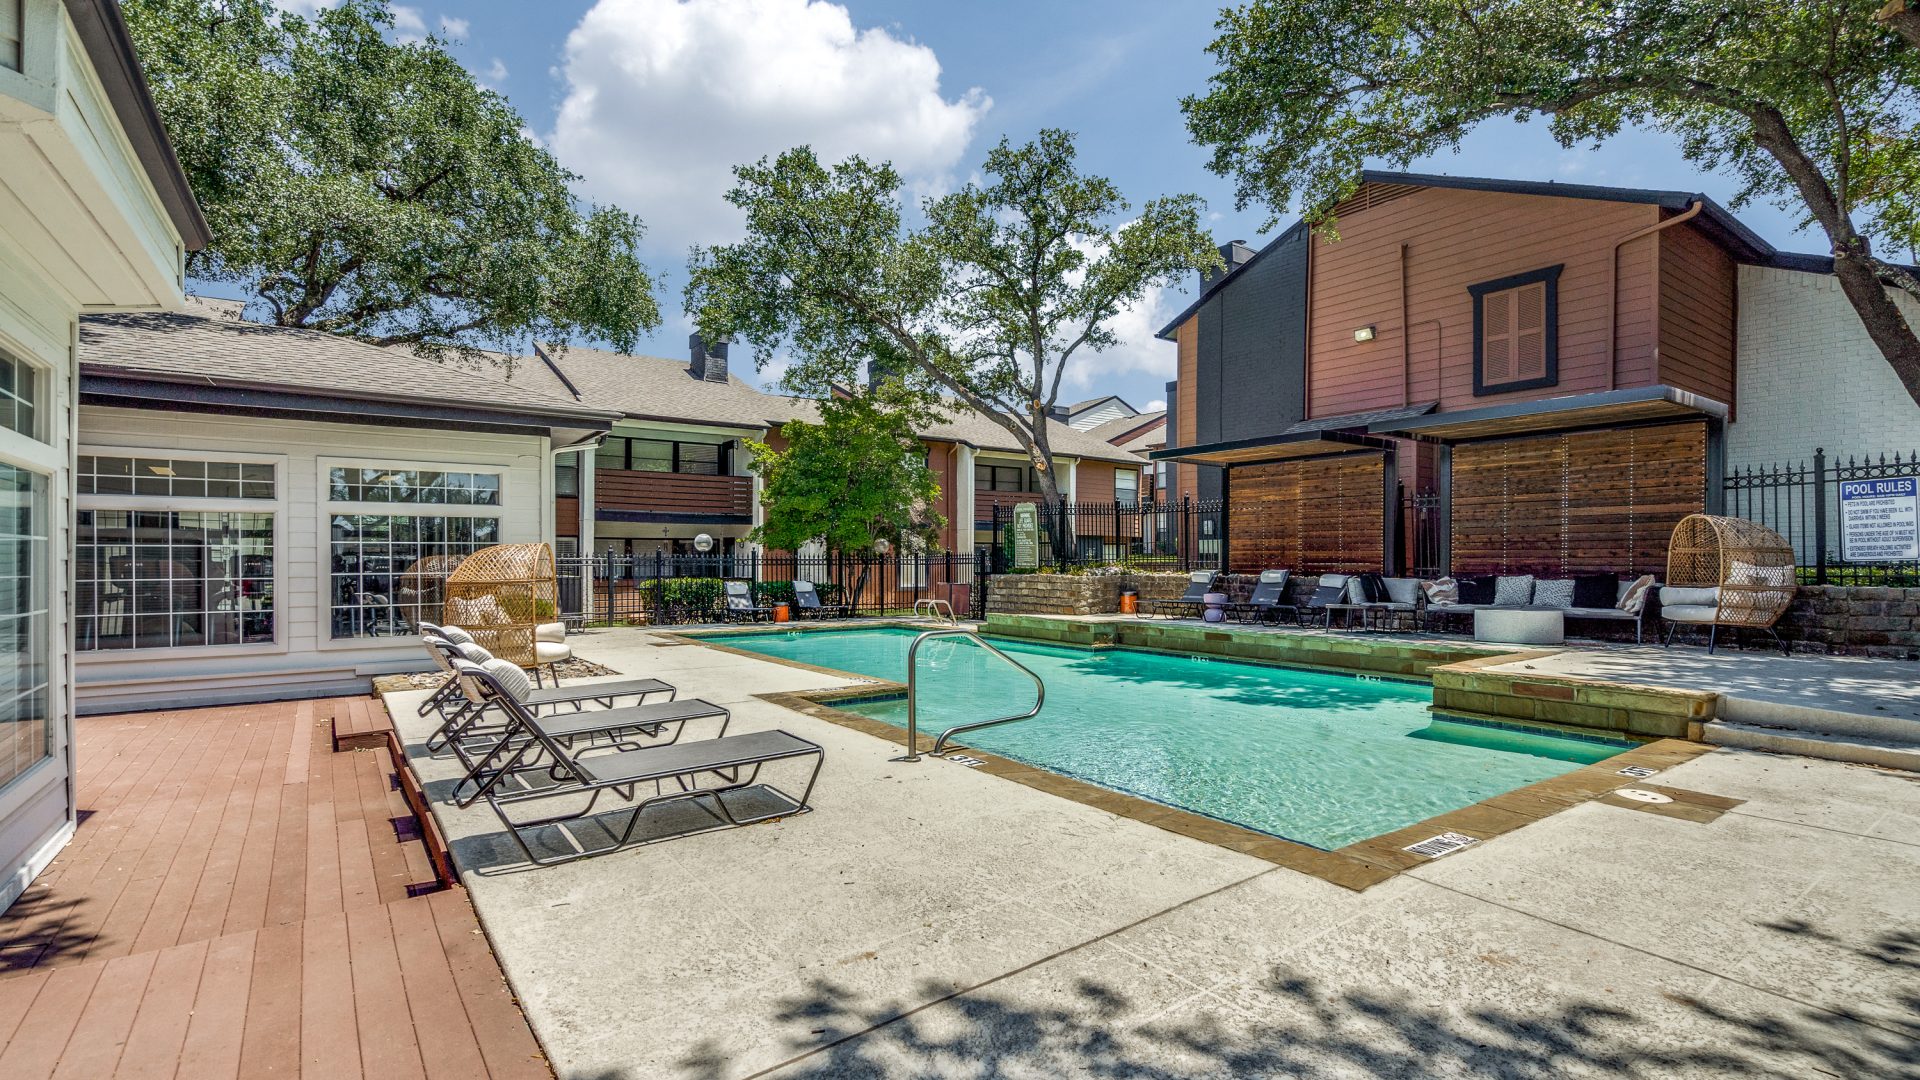
Our residents love spending time at our three refreshing pools, which provide a perfect spot to cool off, unwind, and connect with neighbors. For those who enjoy an active lifestyle, our newly-renovated fitness center is ready to support your wellness goals. We also offer controlled access gates and reserved covered parking, ensuring comfort and peace of mind for everyone who calls Evaline home.
Spacious Interiors and Thoughtful Touches
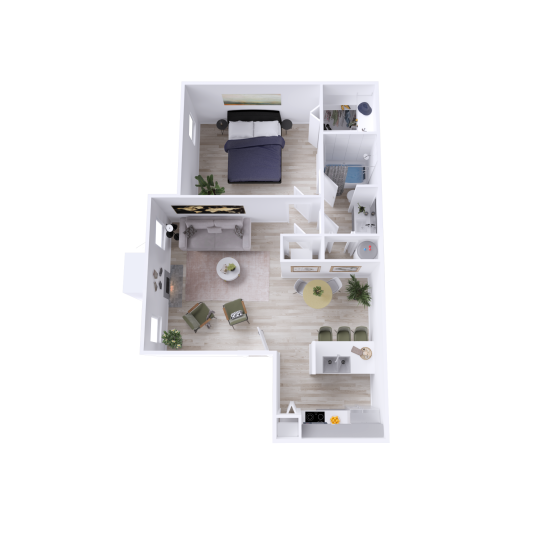
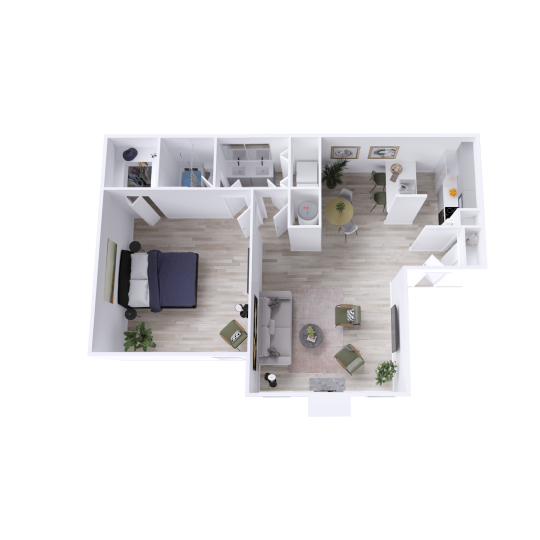
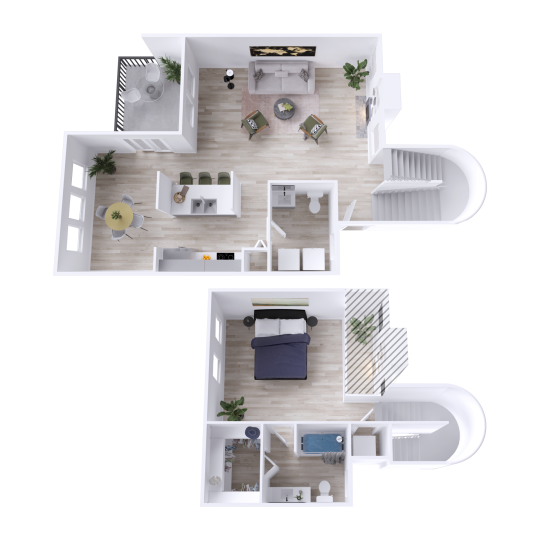
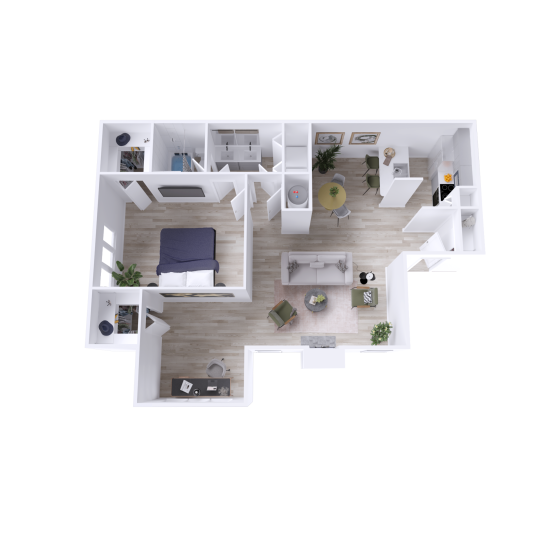
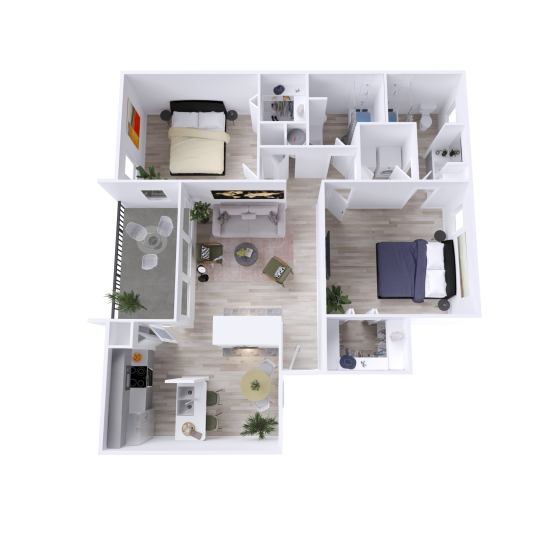
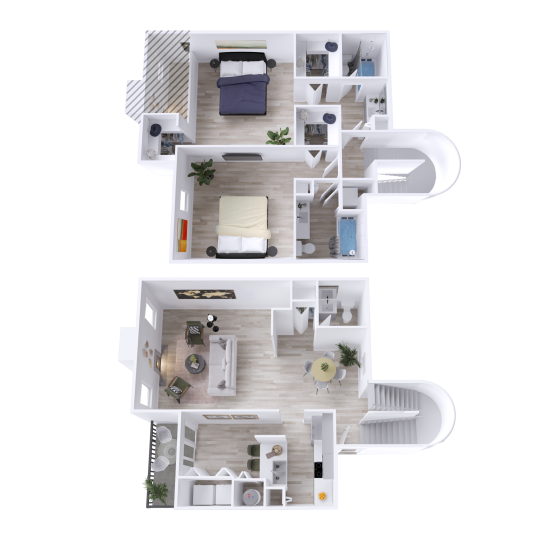
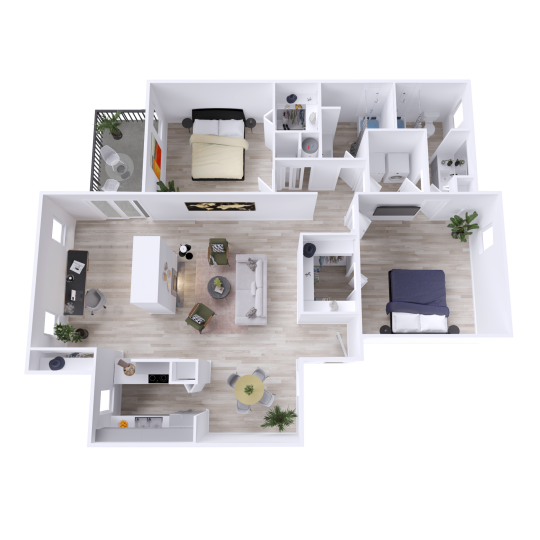
Inside your apartment, you’ll find features like hardwood-style flooring and wood-burning fireplaces, creating a warm and inviting atmosphere. Our townhome-style, split-level floorplans offer flexibility and privacy, while built-in bookshelves and spacious closets provide the storage you need for daily living. Washer and dryer connections in every home make chores easy, so you have more time to enjoy what matters most.
Resident Experience Matters
We take pride in creating an environment where residents feel valued. Our team is committed to responsive service, and our residents appreciate the friendly atmosphere and attention to maintenance requests. When you choose Evaline, you’re joining a community where your comfort and satisfaction are always top priorities.
Schedule Your Personal Tour Today
If you’re searching for pet-friendly apartments near The Clubs Of Prestonwood – The Creek, we invite you to experience Evaline for yourself. Contact our team to schedule a tour and see why our residents love calling our community home. We look forward to welcoming you and your pets soon!