

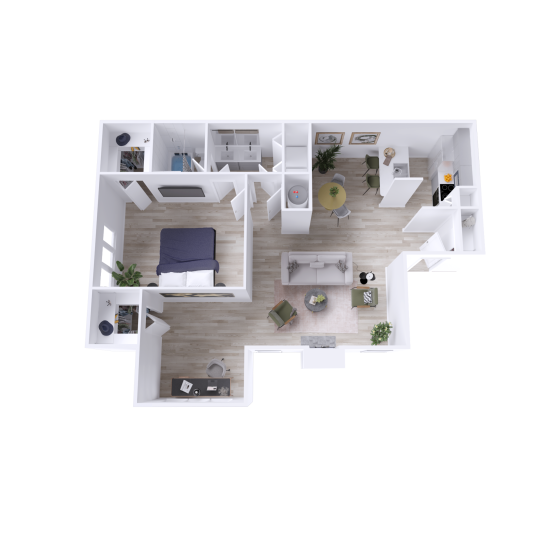
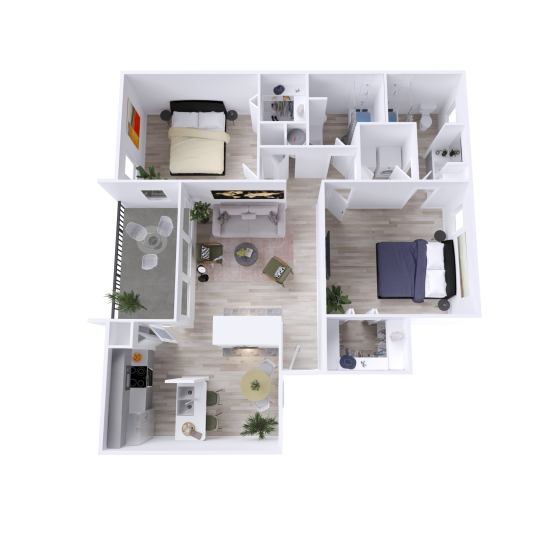
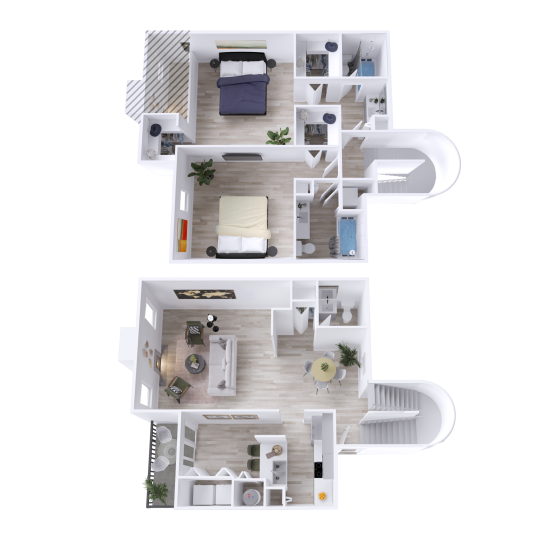
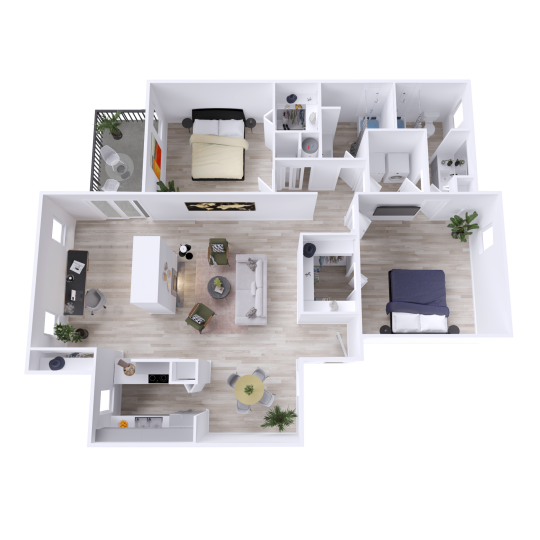
If you are comparing Budget Friendly Apartments Near Galleria Dallas, Evaline is a practical North Dallas option at 5990 Arapaho Rd, Dallas, TX 75248. The community offers one-bedroom apartments and two-bedroom residences from 715 to 1,355 square feet, giving renters a real range of space without moving far from the Galleria Dallas, Addison, and Preston Road areas. Current pricing and availability change, so the leasing office is the best source for today’s numbers.
Galleria Dallas is a well-known North Dallas shopping and dining destination near Dallas Parkway and I-635, with a multi-level mall, an indoor ice rink, restaurants, and retail that draw both shoppers and people who work in the surrounding office and service corridors. For renters, being near this area can matter for everyday reasons: shorter trips to retail jobs, easier access to restaurants and errands, and a location that connects to major roads used for commuting across North Dallas.
From Evaline, residents are based along Arapaho Road, with Preston Road, Belt Line Road, the Dallas North Tollway corridor, and I-635 among the major routes people commonly use in this part of the city. The area is car-oriented, so most residents should plan around driving for work, groceries, and mall-area trips. That said, having everyday North Dallas roads close by can make it easier to compare commute options before choosing a floor plan.
When evaluating overall monthly value near Galleria Dallas, look beyond base rent. Utilities are not included at Evaline, and residents are typically responsible for electricity, gas, internet, and cable, along with allocated water, sewer, and trash charges. Parking can also affect the real monthly cost, since Evaline offers surface parking, carports, and garages, with reserved or garage parking based on availability and possible added fees.
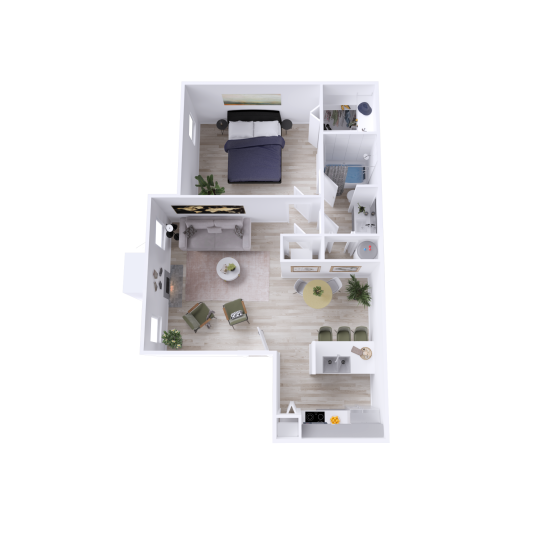
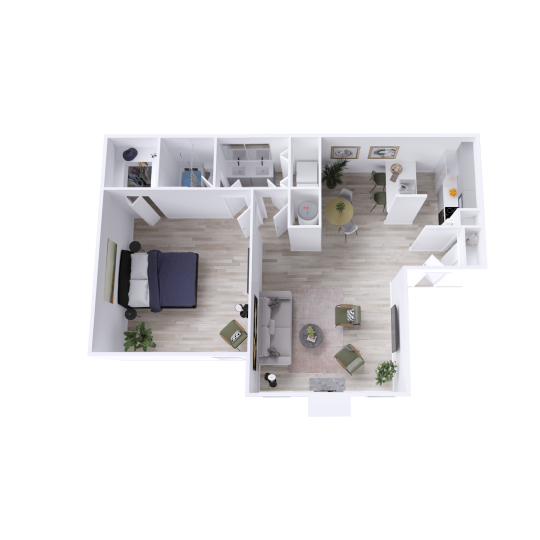
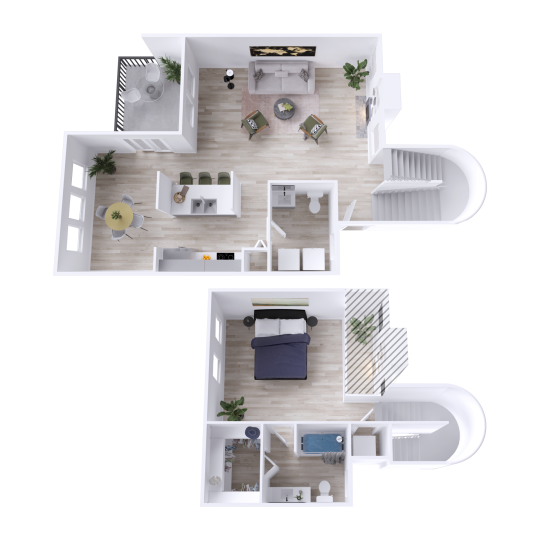
Evaline’s floor plans include one-bedroom layouts from 715 to 950 square feet and two-bedroom layouts from 1,090 to 1,355 square feet. Select homes include townhome-style or split-level layouts, which can be useful if you want separation between living and sleeping areas, a work-from-home setup, or more storage without moving into a larger home than you need. If a specific layout matters, ask the office to confirm the exact home, finish package, and availability date.
The amenities here are useful for renters trying to keep daily routines on site. Evaline has three pools, grilling stations, a newly-renovated fitness center, a clubhouse, a business center, controlled access gates, emergency maintenance, and reserved and covered parking options. The community is pet friendly, and the property’s FAQ notes on-site pet amenities including a dog park and pet relief areas, with pet fees, pet rent, and breed or weight restrictions to confirm before applying.
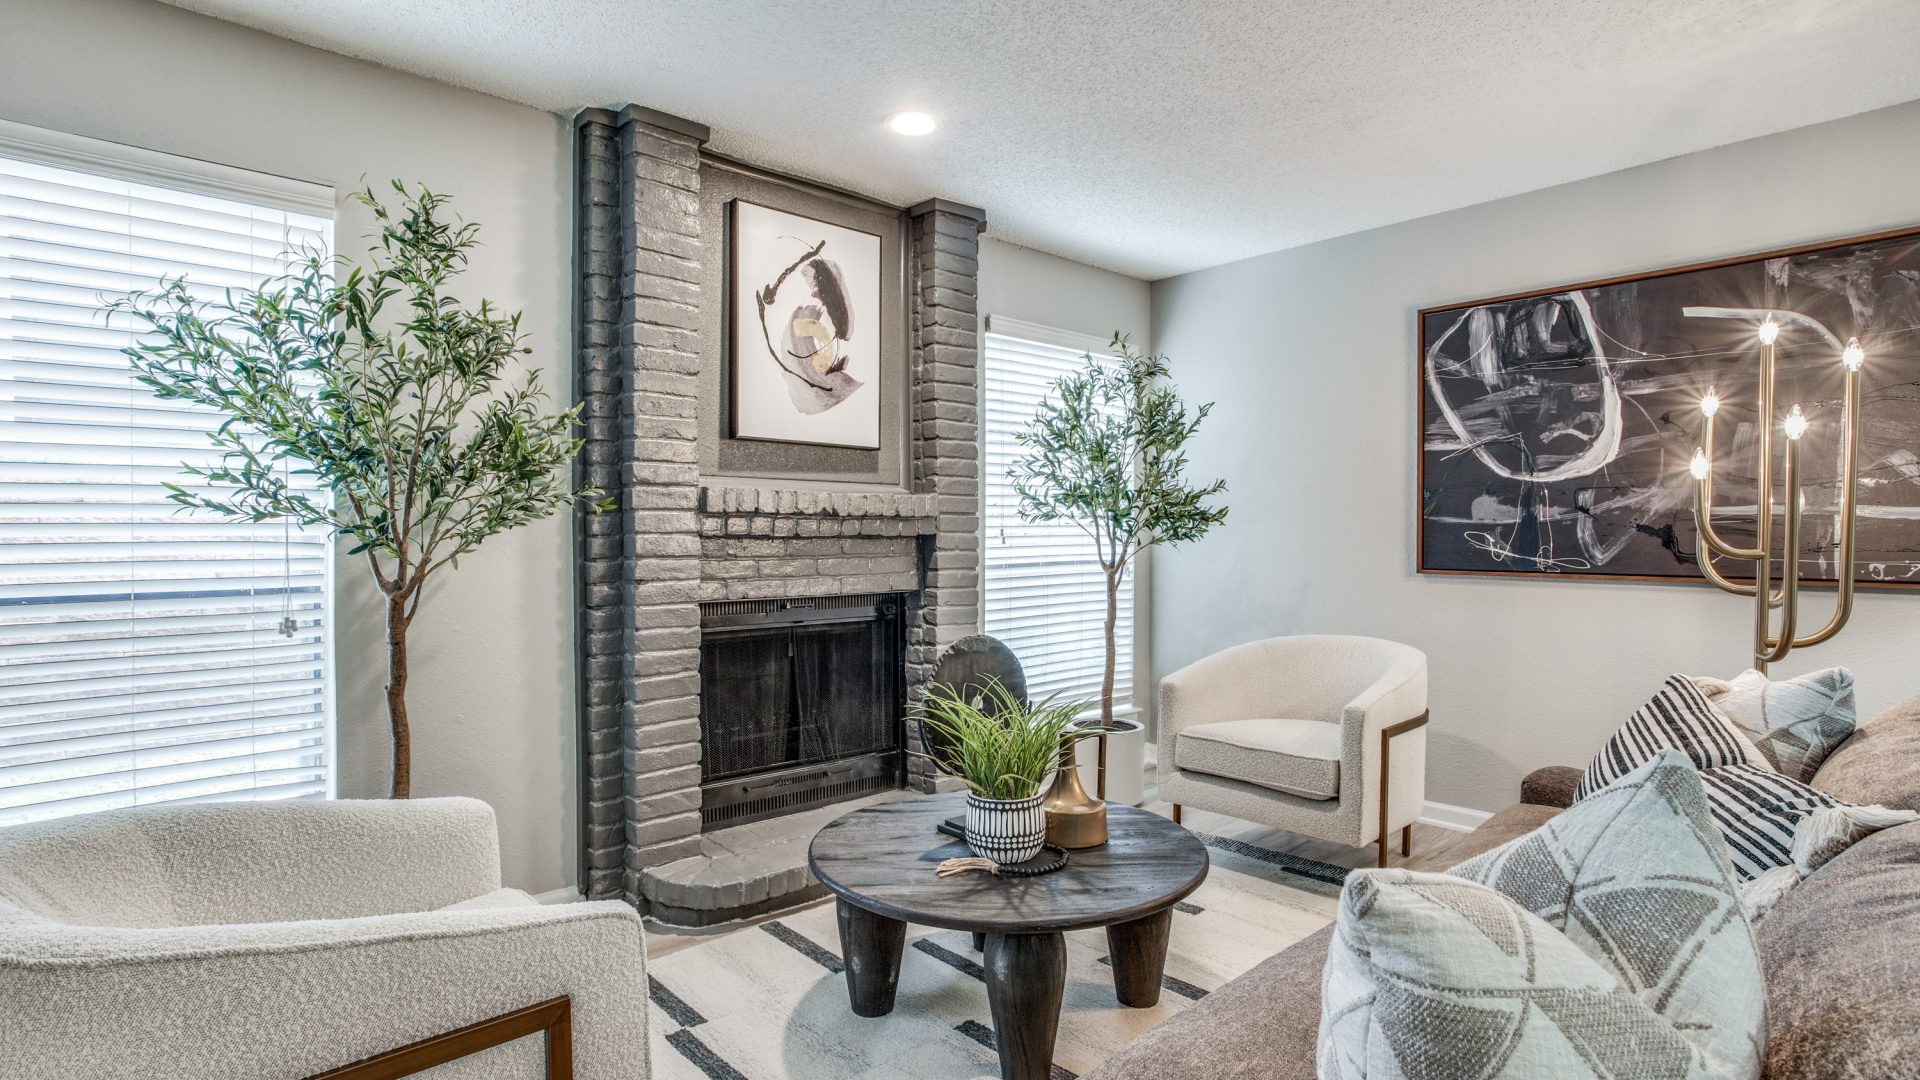
Inside the apartments, features are practical rather than overcomplicated: hardwood-style flooring, wood-burning fireplaces, built-in bookshelves, spacious closets and linen closets, ceramic tile backsplash, soaking tubs, and washer and dryer connections. Select homes may include private patios or balconies and fenced-in yards, stainless steel appliances, double vanities, or townhome-style split-level layouts, so it is worth asking which features are in the exact apartment you are considering.
The honest trade-off is that Evaline is not the best fit for someone who wants to live directly inside the Galleria Dallas shopping district or rely mainly on walking for daily errands. This is a North Dallas residential setting along Arapaho Road, so it tends to make more sense for renters who want access to the Galleria area while still comparing larger floor plans, parking options, and community amenities outside the immediate mall corridor.
If you are narrowing down apartments near Galleria Dallas, contact Evaline’s leasing office or schedule a tour to compare available floor plans, confirm current pricing, and ask which homes include the specific features that matter most to you.