

Evaline is located at 5990 Arapaho Rd, Dallas, TX 75248, with access to Preston Road, Belt Line Road, Arapaho Road, and the Dallas North Tollway. If you are comparing apartments with flexible lease options near Prestonwood Town Center, ask Evaline’s leasing team for the current term choices for your preferred floor plan, because lease lengths can change by apartment home, move-in date, and season.
Prestonwood Town Center is a North Dallas shopping and dining destination in the Prestonwood area, useful for renters who want routine errands, restaurants, and retail close to home without needing to cross town for every stop. Being near this corridor can matter if your schedule changes often, such as a work assignment in Addison or North Dallas, a home renovation timeline, a school-year move, or a transition between long-term housing plans.
From Evaline, residents typically get around by car using Arapaho Road for east-west trips and Preston Road or the Dallas North Tollway for north-south travel. Belt Line Road connects to a large concentration of restaurants and services, while nearby North Dallas destinations such as Addison, Galleria Dallas, and the broader Prestonwood area are reached through established surface roads and tollway access.
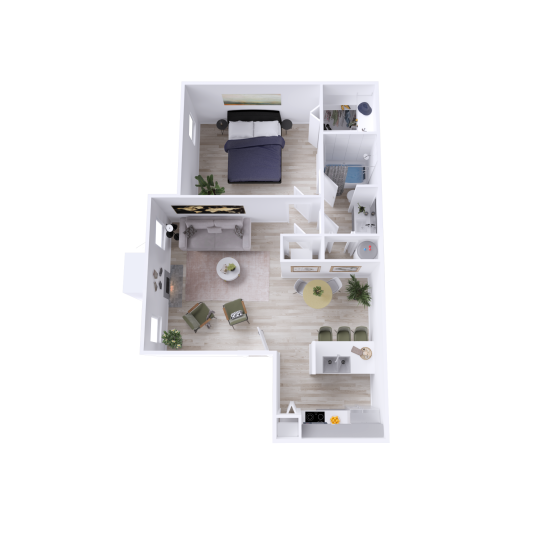
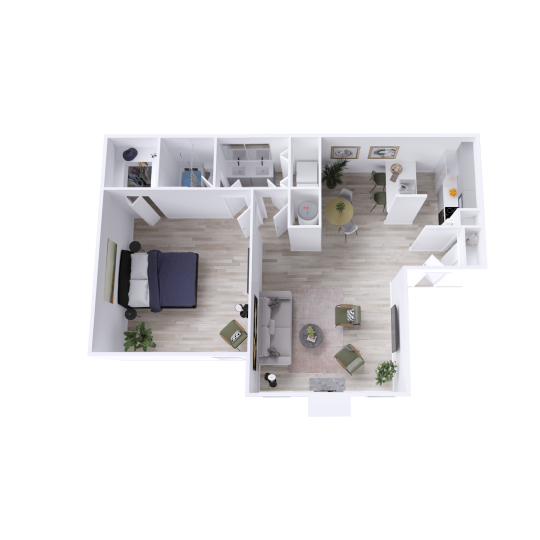
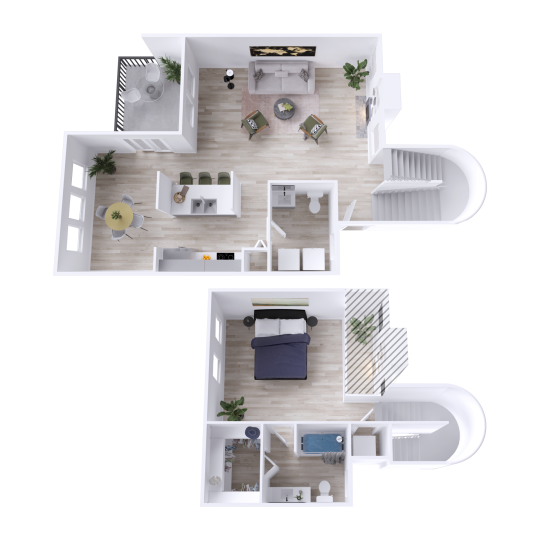
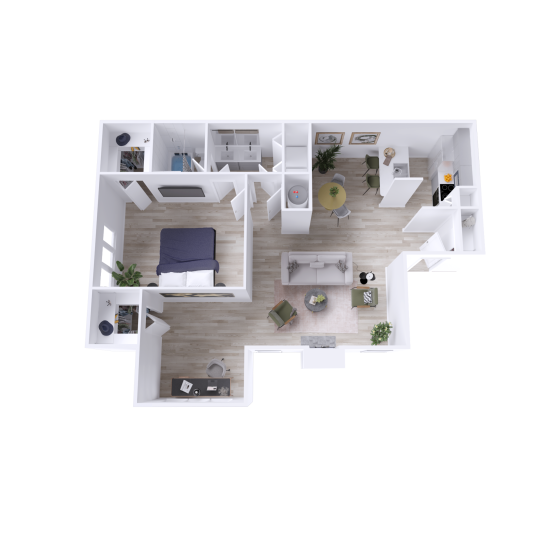
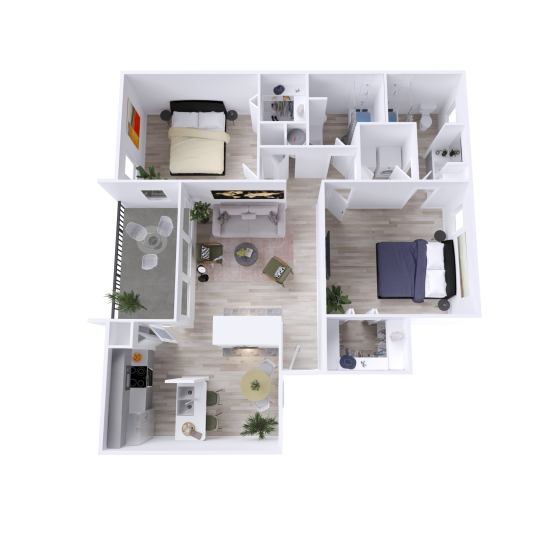
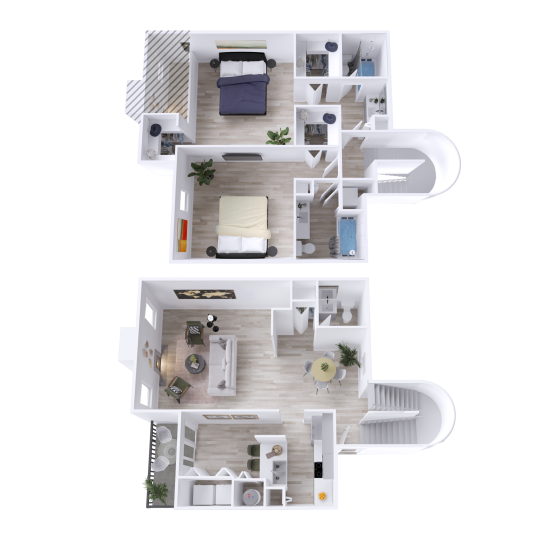
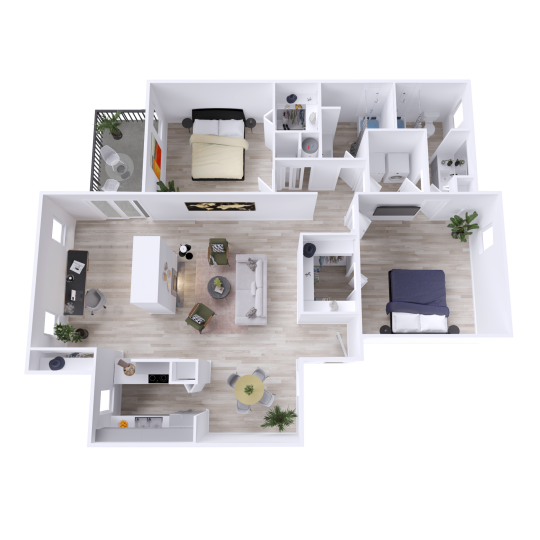
For anyone weighing a shorter or nonstandard lease term, the exact apartment home matters. Evaline offers one-bedroom and two-bedroom layouts ranging from 715 to 1,355 square feet, including traditional apartment plans and select townhome-style, split-level floor plans. Current pricing, move-in dates, and availability are best confirmed directly with the leasing office, especially if your lease start date is not flexible.
The one-bedroom options include layouts such as A1, A2, A3, and A4, giving renters choices from a more compact 715-square-foot plan up to a 950-square-foot plan. The two-bedroom options include B1, B2, and B3, with B2 noted as a townhome-style plan and the largest two-bedroom reaching 1,355 square feet. If stairs, work-from-home space, storage, or a second bedroom for guests are important, it is worth touring the specific plan rather than choosing by square footage alone.
Evaline’s amenities are practical for people who may be settling in for an uncertain amount of time. The community has three pools, grilling stations, a newly renovated fitness center, a clubhouse, a business center, controlled access gates, reserved and covered parking options, and emergency maintenance. For residents with pets, Evaline is pet-friendly and also offers on-site pet amenities, including a dog park and pet relief areas.
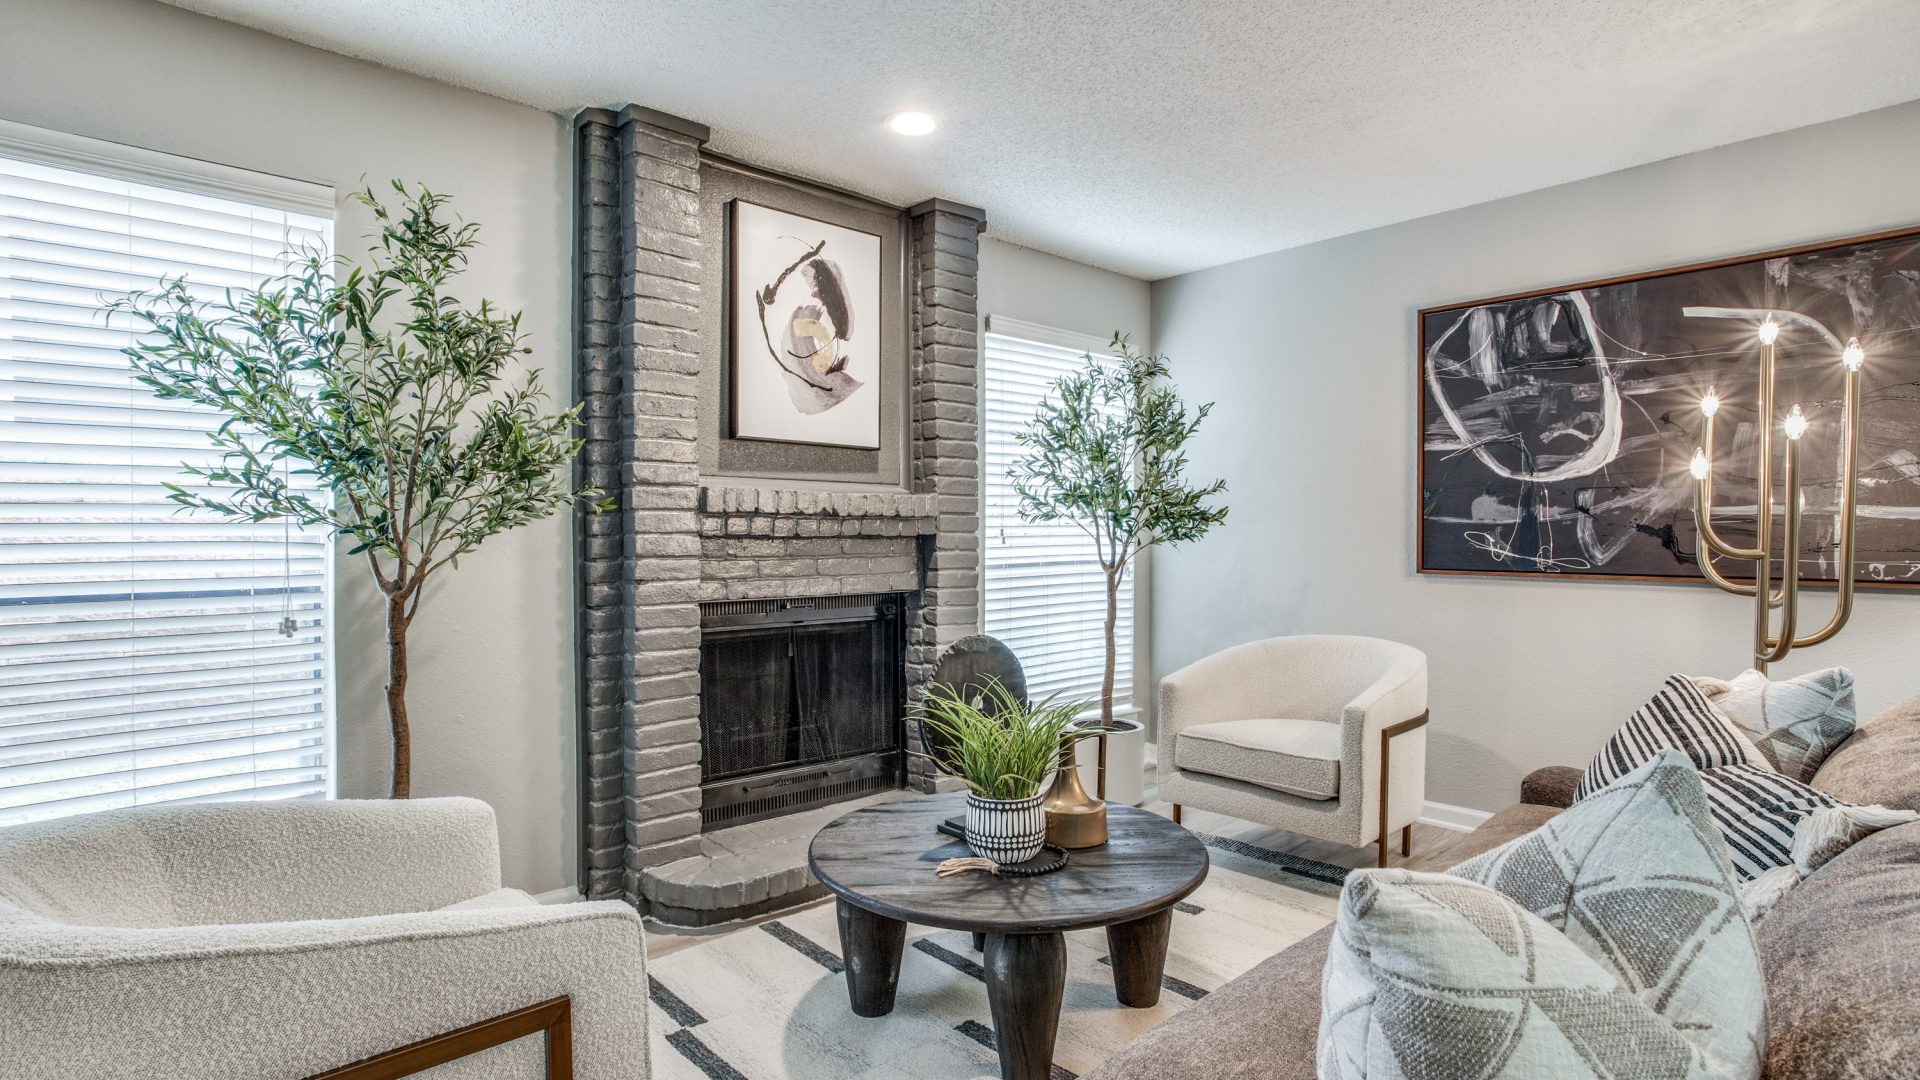
Inside the homes, features can include hardwood-style flooring, wood-burning fireplaces, built-in bookshelves, spacious closets and linen closets, ceramic tile backsplash, soaking tubs, and washer and dryer connections. Select homes may offer private patios or balconies, fenced-in yards, stainless steel appliances, double vanities, and townhome-style split-level layouts, so confirm these details with the office before applying if a specific feature is a deciding factor.
One honest trade-off: this part of Dallas is not the best fit if you want to rely mainly on rail transit or walk to nearly every errand. The location works better for residents who plan to drive, use the Dallas North Tollway or Preston Road regularly, and want North Dallas retail and dining within a manageable local routine.
If Evaline fits your timing and location needs, contact the leasing office or schedule a tour through liveevaline.com to review current lease terms, available floor plans, pet details, and parking options before you apply.