

For renters comparing apartments near Galleria Dallas accepting new tenants, Evaline is a North Dallas apartment community at 5990 Arapaho Rd, Dallas, TX 75248. Evaline’s current floor plan information includes one and two bedroom homes with published upcoming availability, though exact pricing, lease terms, and move-in timing should be confirmed directly with the leasing office. The Galleria Dallas area is centered around Dallas Parkway and I-635, a major shopping, dining, and office corridor that many renters want nearby for work, errands, and weekend plans.
Galleria Dallas is one of North Dallas’s best-known retail landmarks, with a multi-level shopping center, restaurants, and an indoor ice skating rink beneath its glass atrium. For renters, being near this part of Dallas can matter for a few different reasons: shorter trips to retail and restaurant jobs, easier access to offices along Dallas Parkway and the Dallas North Tollway, and quick errands around the Addison, Preston Road, and LBJ Freeway corridors.
From Evaline, most residents will get around by car. Arapaho Road is the daily east-west route from the community, while Preston Road, Coit Road, Dallas Parkway, the Dallas North Tollway, and I-635 are the larger corridors people commonly use for commutes and shopping trips. Belt Line Road and the Addison area are also part of the practical neighborhood map, especially for dining, services, and after-work plans. If you rely on public transit, it is worth checking current DART routing and schedules before you apply, since this part of North Dallas is generally easier to navigate with a vehicle.
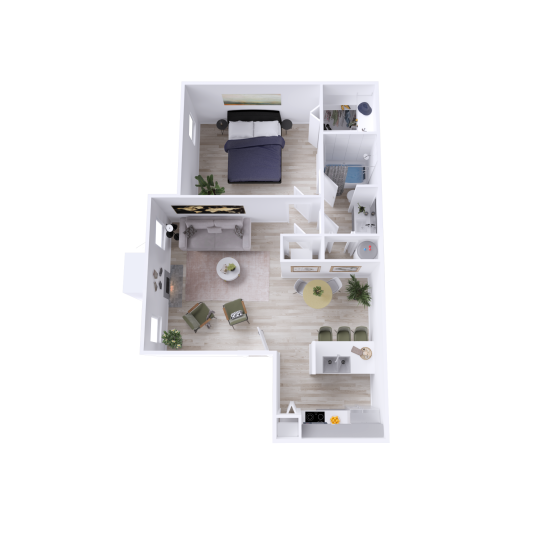
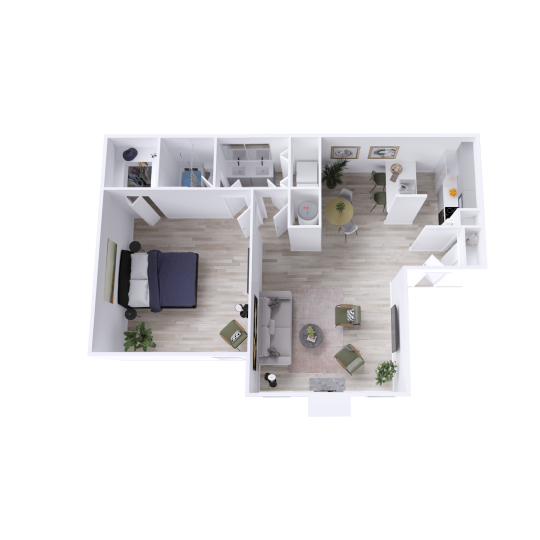
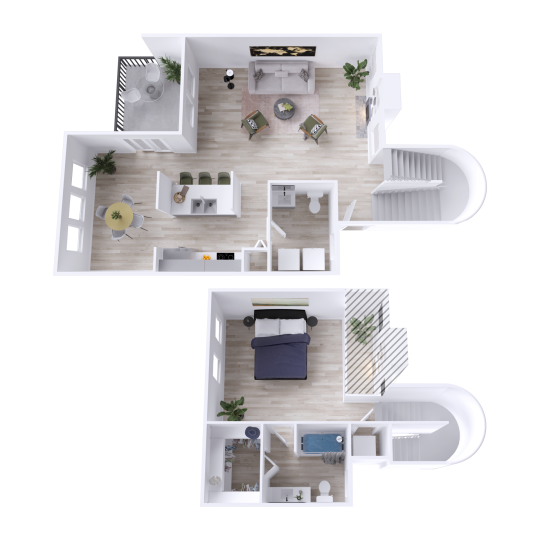
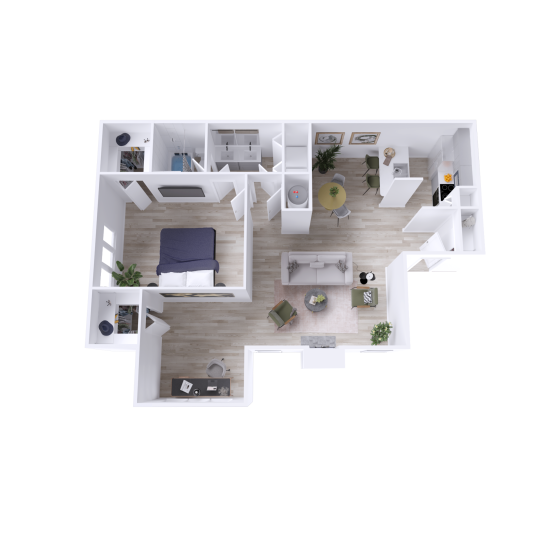
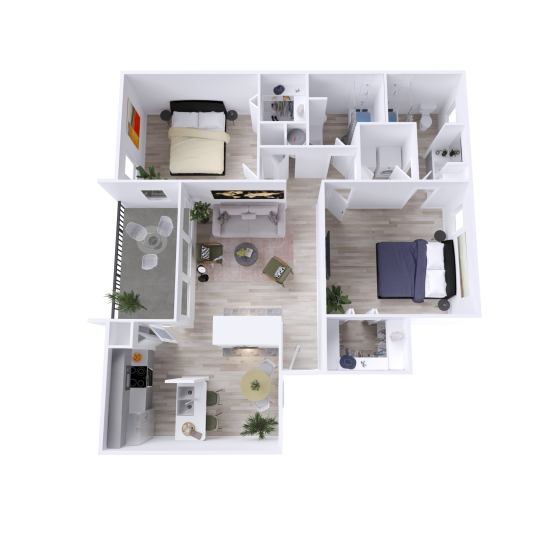
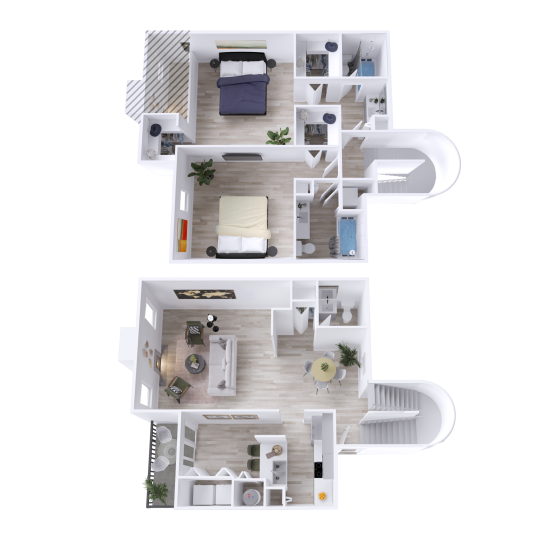
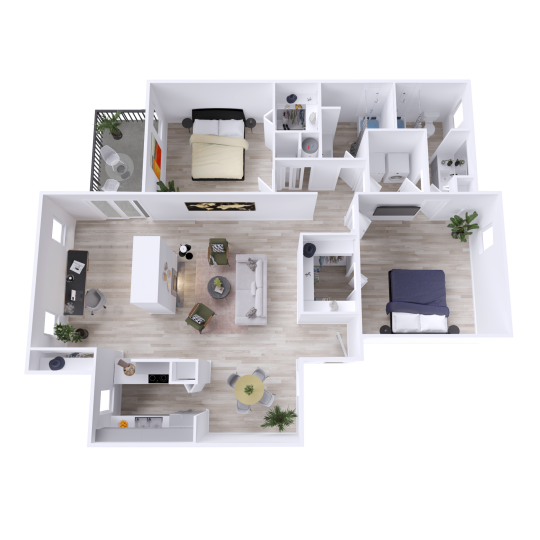
Evaline’s published floor plans range from 715 to 1,355 square feet. The one bedroom layouts include A1, A2, A3, and A4 plans, while the two bedroom, two bath options include B1, B2, and B3 layouts. Select homes include townhome-style or split-level designs, including the A3 and B2 townhome options, which can be useful if you want separation between living and sleeping areas. Current availability, deposits, and lease terms can change, so the leasing office is the best source for today’s exact details.
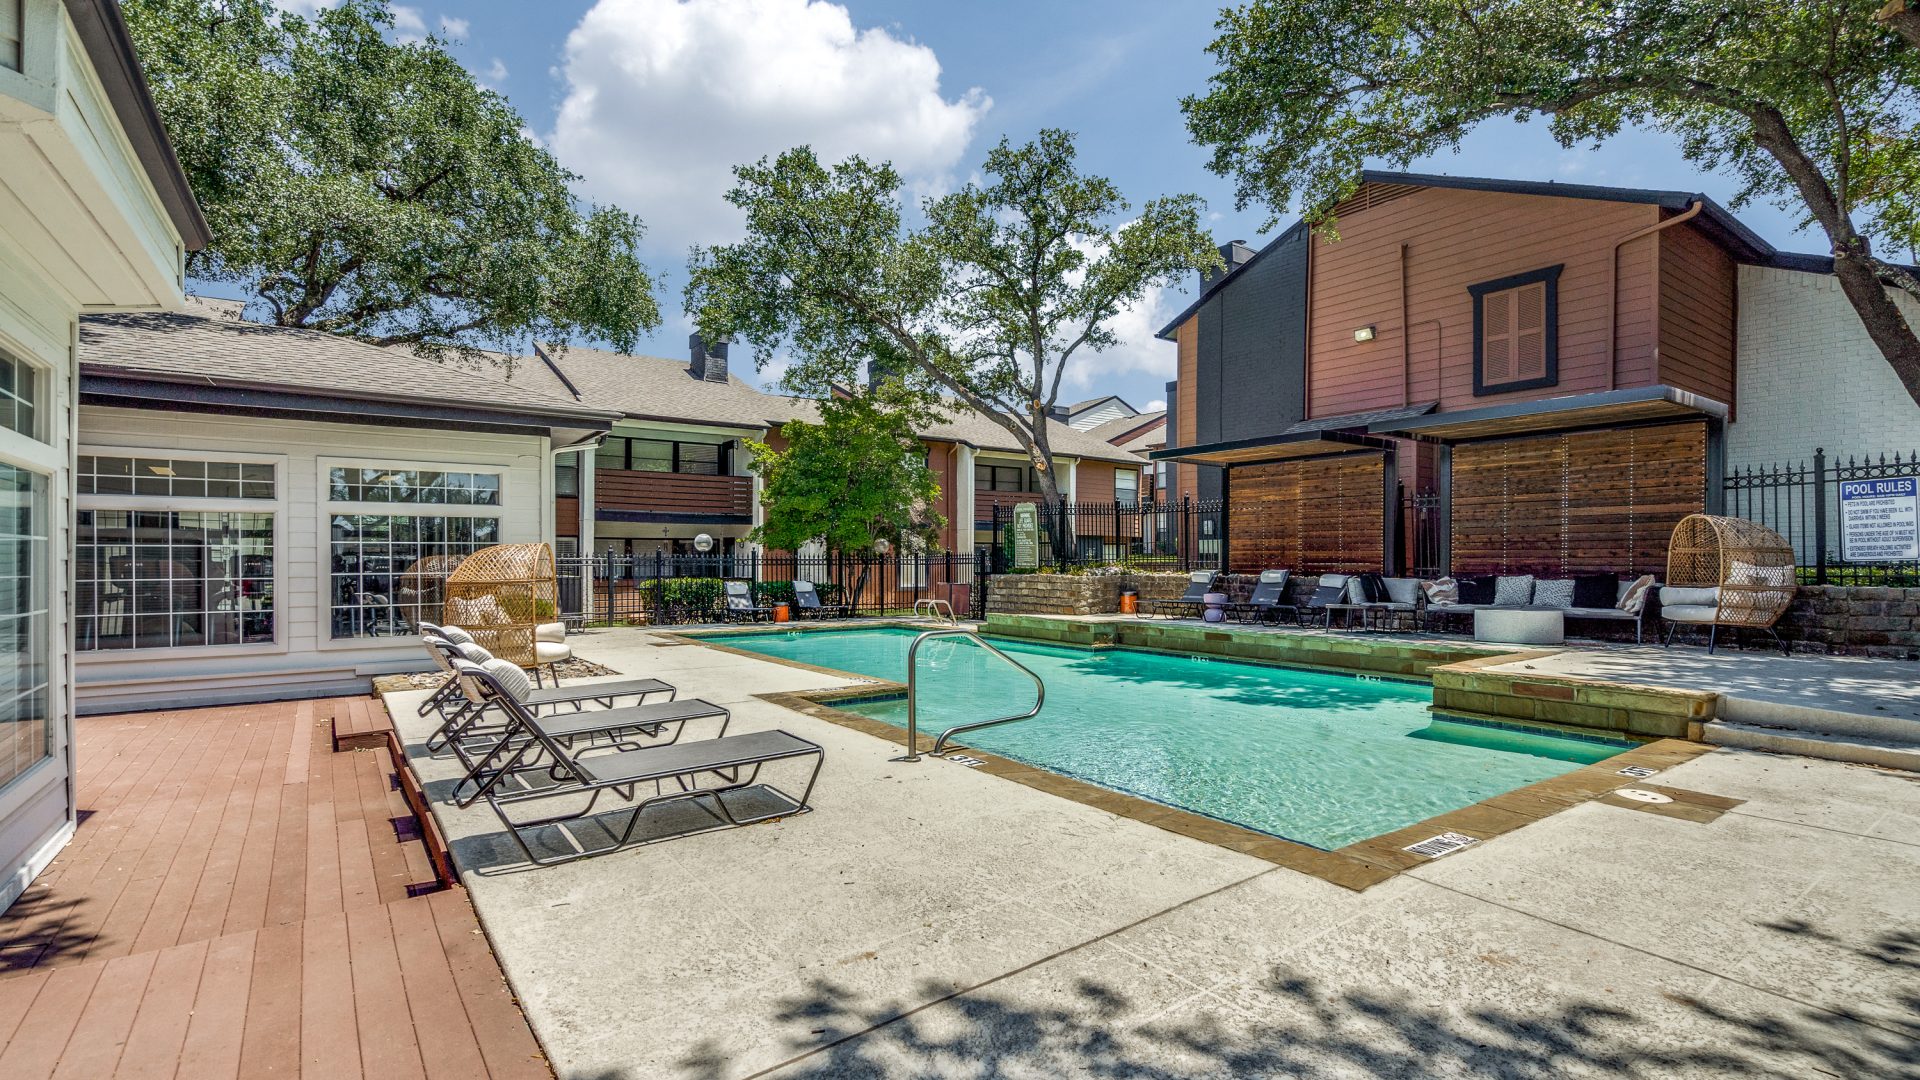
The amenity mix is practical for renters who spend time between home, work, and the Galleria corridor. Evaline offers three refreshing pools, grilling stations, a newly renovated fitness center, a clubhouse, a business center, controlled access gates, emergency maintenance, and reserved or covered parking options. The community is pet-friendly, and the resident FAQ notes on-site pet amenities including a dog park and pet relief areas. Parking options can vary by availability, so ask about surface parking, carports, garages, and any monthly fees when you tour.
Inside the apartments, the features are designed more around everyday function than showpiece extras. Homes may include hardwood-style flooring, wood-burning fireplaces, built-in bookshelves, spacious closets and linen closets, ceramic tile backsplash, soaking tubs, and washer and dryer connections. Private patios or balconies, fenced-in yards, stainless steel appliances, double vanities, and townhome-style split-level layouts are available in select homes, so it is important to confirm which features come with the specific apartment you are considering.
The honest trade-off is traffic and walkability. The Galleria Dallas area, Dallas North Tollway, and I-635 can be busy during peak travel times, and Evaline is not the best fit if your goal is to walk to the mall or live without a car. It is a stronger match for renters who want a North Dallas home base near the Galleria, Addison, Preston Road, and Richardson-area connections, while still expecting to drive for most daily trips.
If Evaline sounds like it fits the way you move around North Dallas, schedule a tour through liveevaline.com or contact the leasing team to verify current availability, pet policies, parking options, and the exact features in the apartment you want to see.