

For renters comparing Apartments Near Amc Village On The Parkway 9, Evaline is at 5990 Arapaho Rd, Dallas, TX 75248, east of the Village on the Parkway shopping and dining area. The cinema is part of Village on the Parkway near Belt Line Road and the Dallas North Tollway, a practical location for people who want restaurants, errands, and evening entertainment within an easy driving routine. From Evaline, residents typically reach that Addison and North Dallas corridor by using Arapaho Road, Preston Road, Belt Line Road, or the Dallas North Tollway, depending on traffic and the time of day.
The theater matters because Village on the Parkway is not just a stand-alone movie stop. It sits in one of the area’s busiest dining and retail pockets, close to the Addison restaurant corridor and major North Dallas office routes. If you often meet friends after work, plan dinner before a show, or want a familiar place for weekend entertainment without driving into downtown Dallas, being based near this part of Addison can make everyday plans simpler.
Evaline’s location on Arapaho Road gives you a quieter residential starting point than living directly along Belt Line, while still keeping you connected to the places many renters use regularly: Preston Road for shopping and services, the Dallas North Tollway for north-south trips, Richardson to the east, and Addison destinations to the west. The University of Texas at Dallas, Galleria Dallas, Addison Circle, and Far North Dallas office areas are all part of the broader daily map for this neighborhood, although actual drive times can change quickly with peak traffic.
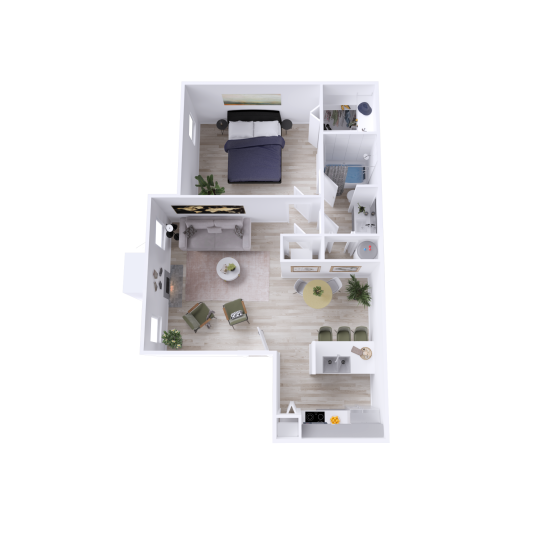
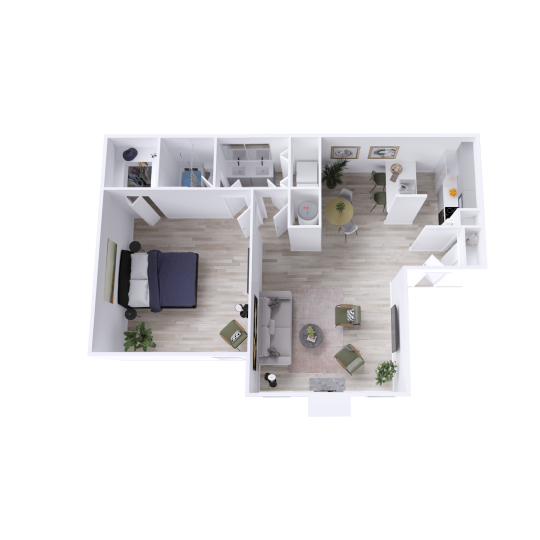
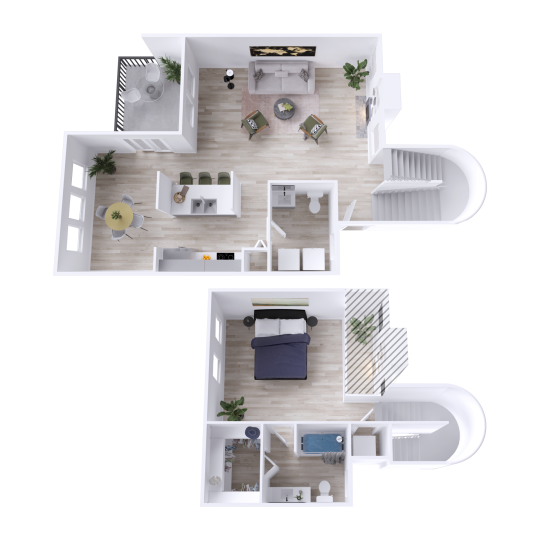
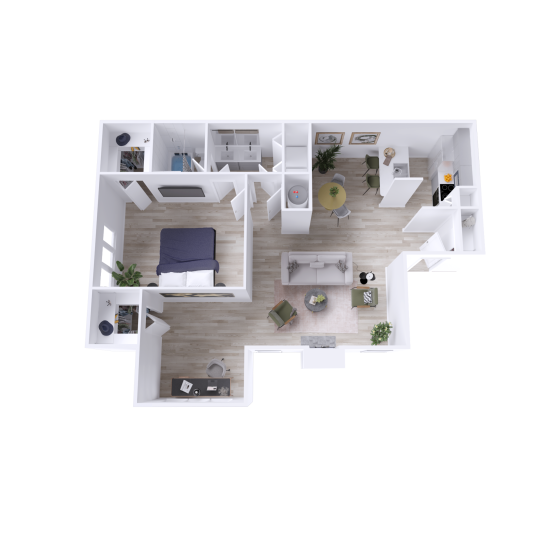
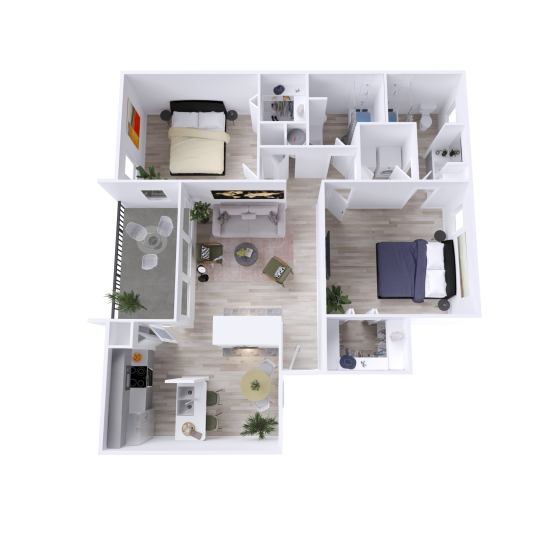
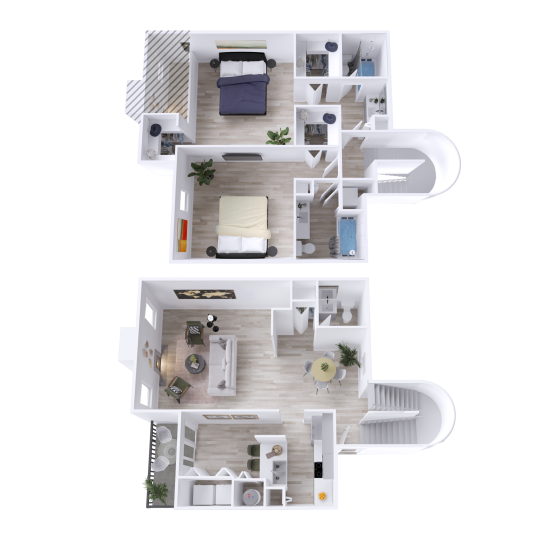
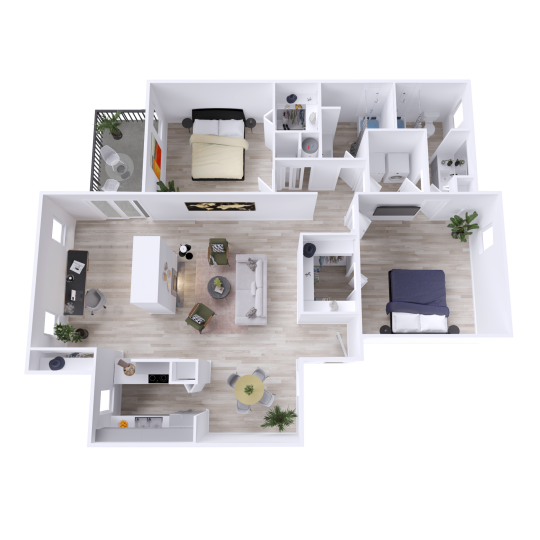
At home, Evaline offers a focused mix of one-bedroom apartments and two-bedroom residences. Current floor plan details show one-bedroom layouts ranging from 715 to 950 square feet and two-bedroom layouts ranging from 1,090 to 1,355 square feet, with townhome-style options available in select plans. Current pricing, move-in dates, and specific home availability change, so it is best to confirm those details directly with the leasing office or the floor plans page before you apply.
The community amenities are useful for residents who spend time at home between work, errands, and nights out. Evaline includes three pools, grilling stations, a newly renovated fitness center, controlled access gates, reserved and covered parking, a clubhouse, a business center, and emergency maintenance. The community is also pet-friendly, with on-site pet amenities including a dog park and pet relief areas, which is worth noting if your movie-night plans often have to fit around a pet schedule.
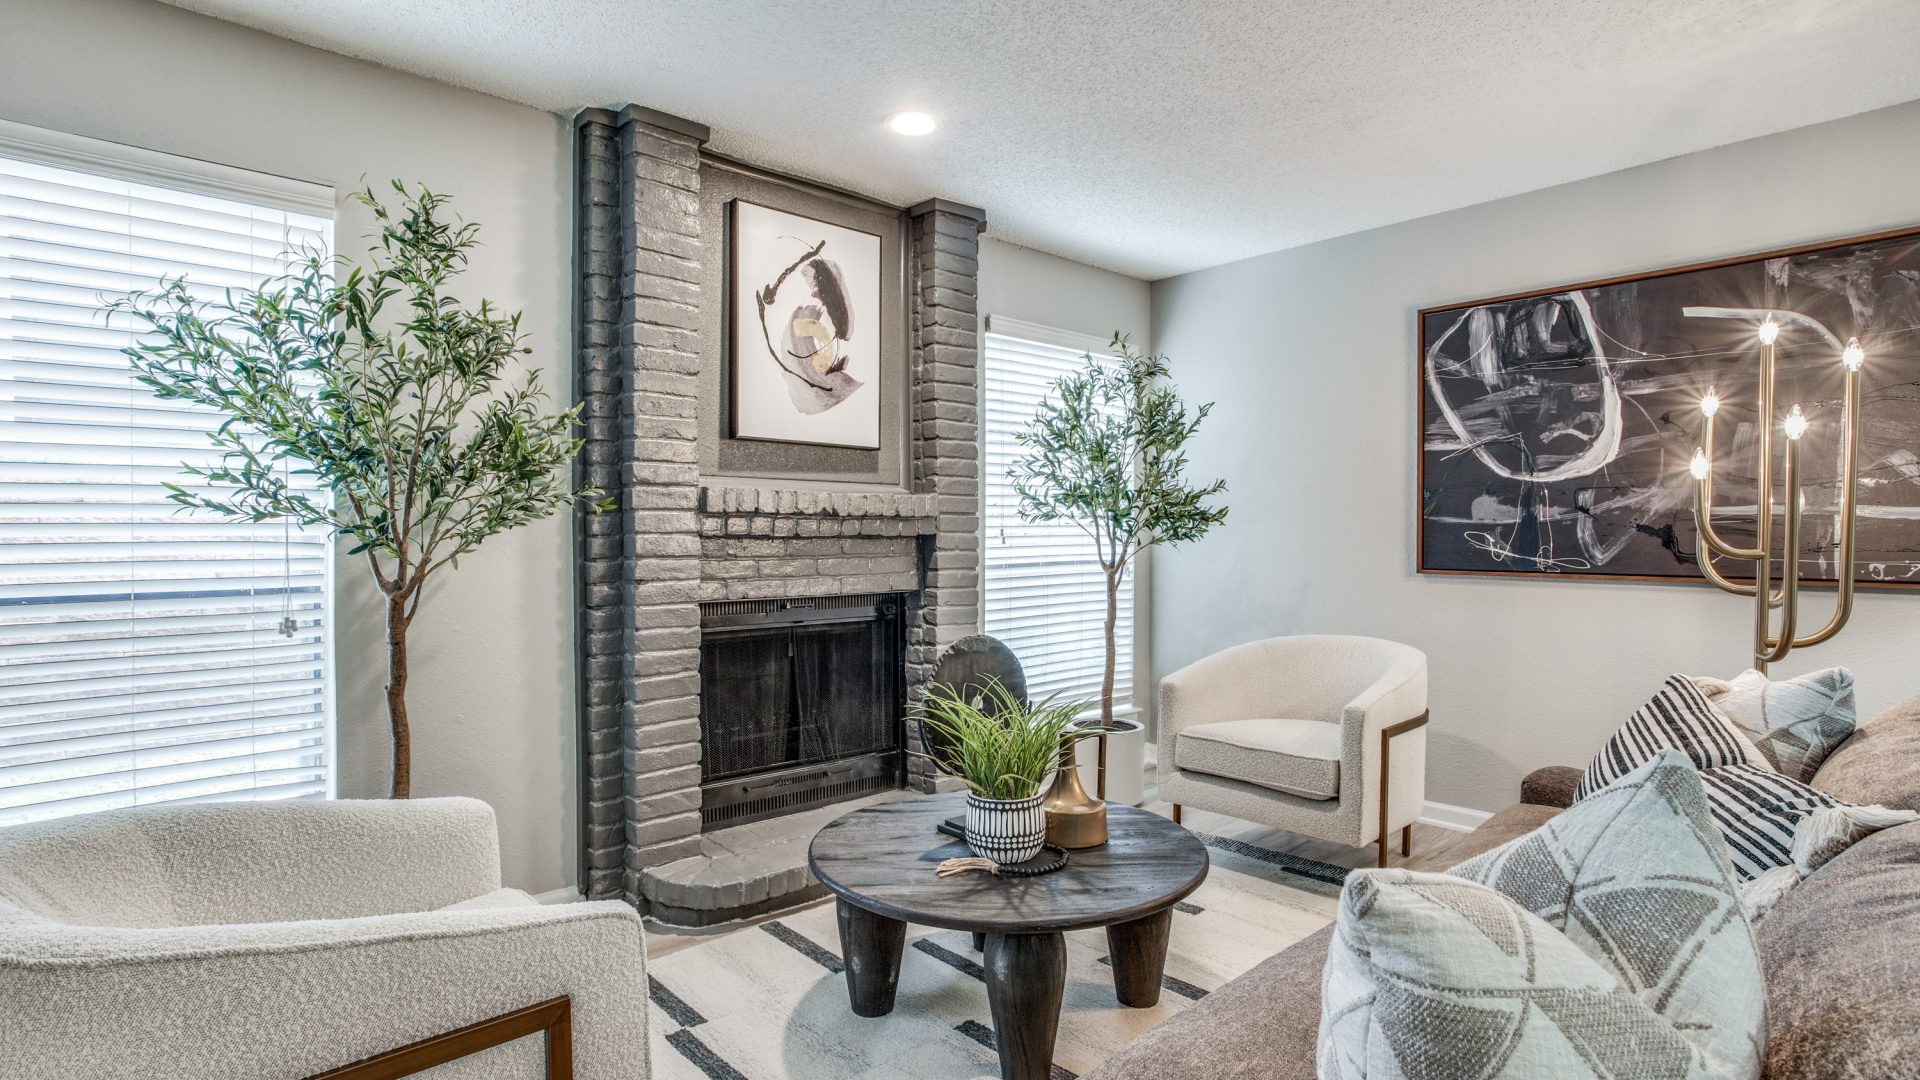
Inside the apartments, features vary by home, so ask what is included in the specific residence you tour. Available features include hardwood-style flooring, wood-burning fireplaces, built-in bookshelves, spacious closets and linen closets, ceramic tile backsplashes, soaking tubs, and washer and dryer connections. Select homes may also include townhome-style split-level layouts, private patios or balconies, fenced-in yards, stainless steel appliances, and double vanities.
The honest trade-off is that Evaline is not the best fit if your priority is walking to the theater, Addison Circle, or Belt Line restaurants without using a car or rideshare. This is more of an Arapaho Road residential base with access to Addison entertainment by drive, rather than a live-above-the-shops setting. If that balance fits what you want, schedule a tour or contact the leasing office to confirm current availability and the floor plans that best match your routine.